
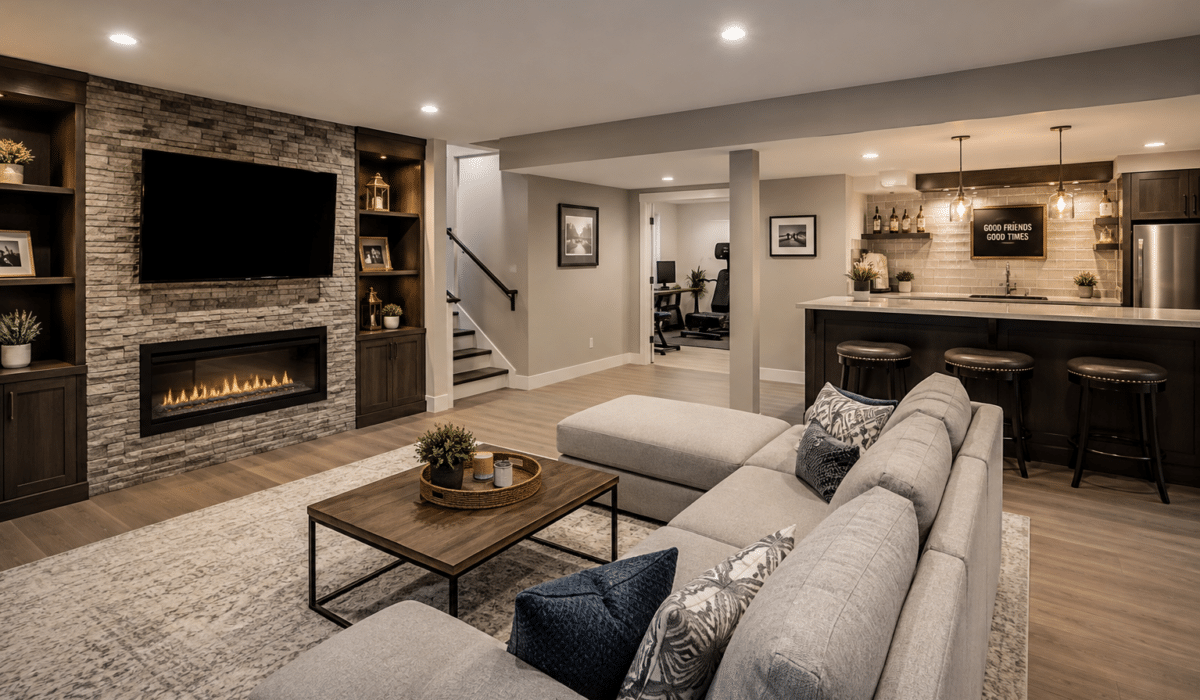
An unfinished or underused basement can represent a significant amount of space that is not serving your household. With thoughtful planning, a professional basement renovation Cambridge project can transform that area into comfortable, practical living space designed around how your family uses the home.
The right approach involves more than adding walls and flooring. Layout, lighting, insulation, ventilation, materials, storage, and long-term flexibility all contribute to creating a finished basement that feels connected to the rest of the house.
For Cambridge homeowners, the goal should be to create a basement living space that addresses specific household needs. Starting with those needs can guide the design and help ensure that each part of the renovation has a practical purpose.
What Can You Do With an Unfinished Basement?
One of the advantages of basement remodeling is flexibility. Depending on the available space, existing conditions, and applicable building requirements, a basement can accommodate several different functions.
A family or recreation room can provide additional space for relaxing without changing the main floor. A dedicated home office can create separation between work and everyday household activity. Home gyms, entertainment areas, hobby rooms, and guest spaces are other possibilities.
Many homeowners also benefit from designing the basement as a multi-purpose area. Rather than dedicating the entire level to one use, the layout might combine an entertainment area with storage, a home office with flexible guest space, or a family room with an exercise area.
The most useful basement renovation ideas are usually based on how the household actually lives. Identifying priorities before construction starts makes it easier to allocate floor space and determine which features should be incorporated into the design.
What Goes Into a Basement Renovation in Cambridge?
A successful basement renovation starts with understanding the existing space. Before selecting flooring, paint colours, or other finishes, homeowners and their contractor should consider the layout and the conditions that could affect construction.
Moisture considerations are particularly important when planning below-grade living areas. Existing conditions should be evaluated so that appropriate materials and construction methods can be selected for the project.
Insulation, heating, and ventilation also influence how comfortable a finished basement will feel throughout the year. Lighting deserves similar attention because basements often have less natural light than above-grade rooms. A combination of appropriate fixtures can make individual areas more comfortable and functional.
Electrical requirements should be considered alongside furniture placement and the intended use of each room. A home office, entertainment space, or gym may have different requirements, so planning these details before walls and ceilings are completed can prevent inconvenient changes later.
Flooring, walls, and ceilings should also be selected with the basement environment in mind. Depending on the project’s scope and the intended use of the finished area, permits and applicable building requirements may need to be addressed.
Professional basement finishing Cambridge homeowners can rely on brings these considerations together as part of a coordinated project. The objective is not simply to cover unfinished surfaces, but to create a comfortable and practical extension of the home.
Adding a Bathroom to Your Basement Renovation
Adding a basement bathroom can significantly improve how convenient the finished level is for everyday use. It can be particularly practical when the basement includes guest space, an entertainment room, a home office, or areas where family members regularly spend time.
Bathroom planning should be incorporated into the larger renovation rather than treated as an isolated project. Plumbing locations, ventilation, lighting, fixture placement, storage, and available floor area can all influence the bathroom design.
Considering the bathroom early also helps create a more cohesive basement layout. Doors, hallways, surrounding rooms, and traffic patterns can be planned together instead of forcing the bathroom into whatever space remains later.
Why Professional Basement Finishing Matters
Basement renovation typically requires several stages of work. Depending on the project, this can include framing, insulation, electrical work, plumbing, heating and ventilation considerations, drywall, flooring, trim, cabinetry, painting, and fixture installation.
The sequence matters. Work that will eventually sit behind walls, ceilings, or finished surfaces needs to be addressed at the appropriate stage. Poor coordination can lead to unnecessary delays or require completed work to be opened or changed.
An experienced basement renovation contractor can also help homeowners make material and design decisions based on the conditions of the basement. Products that perform well elsewhere in a home are not automatically the best choice for every below-grade application.
Professional project coordination helps keep the different components of the renovation connected. Instead of treating each trade or finish separately, the basement can be planned and completed as one functional living environment.
Planning Your Basement Around How You’ll Actually Use It
Simply having a finished basement does not guarantee that it will become useful living space. Good planning considers what people will actually do there and how they will move through the area.
Storage is an important example. Incorporating storage into the initial layout can help prevent boxes, seasonal belongings, and household items from gradually taking over newly finished rooms.
Traffic flow also matters. Furniture placement, door locations, stairs, bathrooms, and different activity areas should work together without making the basement feel unnecessarily divided or difficult to navigate.
Lighting can be planned according to individual functions. An office may need focused task lighting, while a family or entertainment room may benefit from layered lighting that can be adjusted for different activities.
Long-term flexibility is another useful consideration. Household requirements can change, so creating adaptable rooms can help a finished basement continue to serve the home over time. A play area might later become a media room, while a home office could eventually become hobby or guest space.
Choose a Basement Contractor in Cambridge
Choosing a basement contractor in Cambridge involves more than comparing the appearance of completed projects. Planning, craftsmanship, communication, material selection, and coordination throughout construction all influence the final result.
A contractor should be able to look at the basement as a complete living environment and help translate household requirements into a practical renovation plan. Clear communication is particularly valuable because decisions made during the planning and early construction stages can affect later finishes and room functionality.
Pure Custom Contracting provides complete basement remodeling and renovation services for Cambridge homeowners. The focus is on thoughtful planning, quality craftsmanship, clear communication, and coordinated renovation execution from the unfinished space through to the completed living area.
Ready to Transform Your Basement?
An unfinished basement can become much more than additional square footage. With a clear plan, it can provide useful living space that supports the way your household works, relaxes, entertains, and changes over time.
If you are considering renovating or finishing your basement in Cambridge, Pure Custom Contracting can help plan and complete the project from start to finish. Get a Quote to discuss your basement renovation and the type of functional living space you want to create.